1380 Summitridge Place
Beverly Hills, CA 90210
$5,675,000
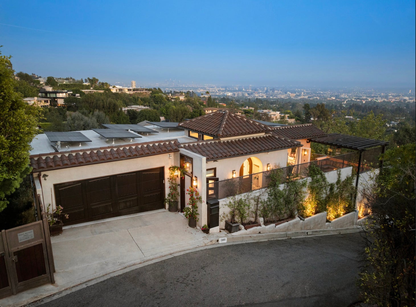
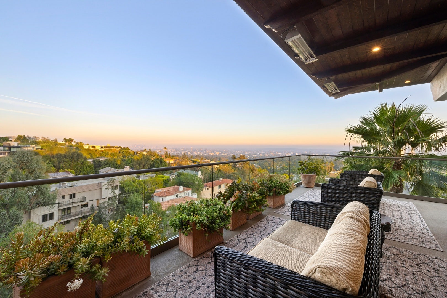
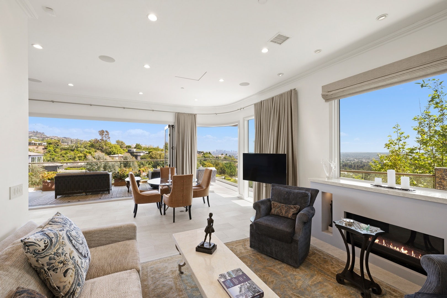
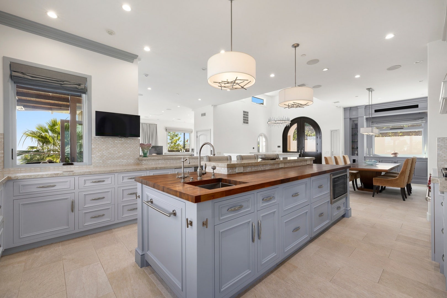
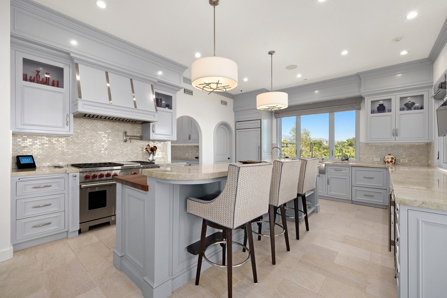
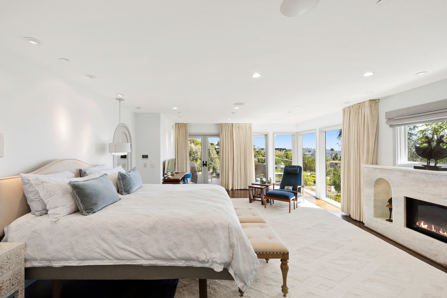
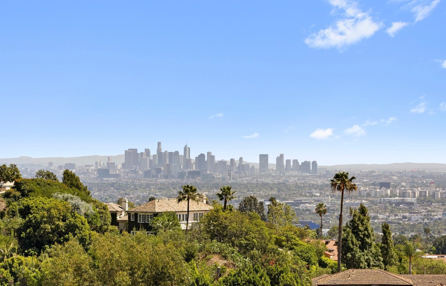
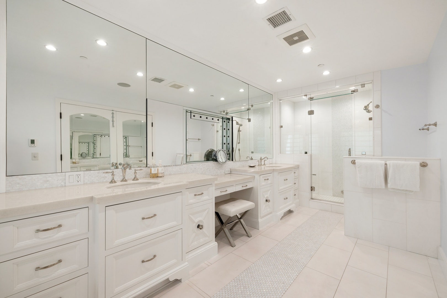
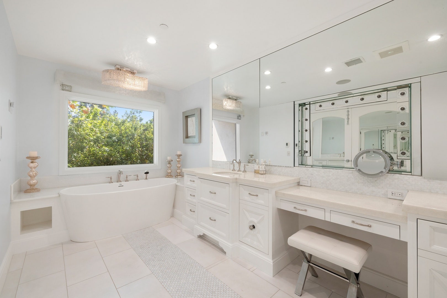
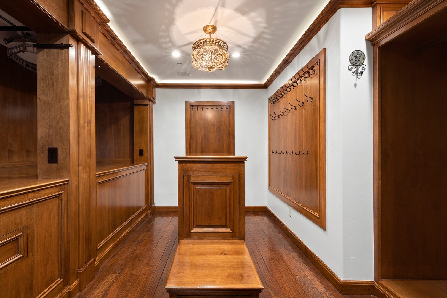
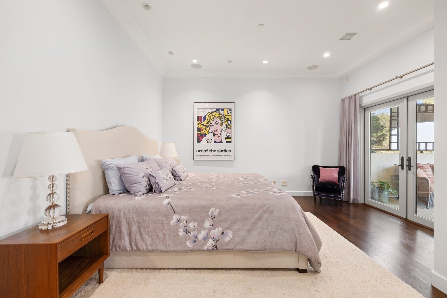
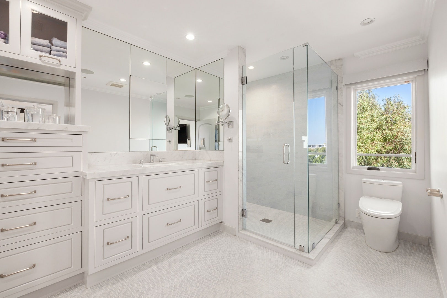
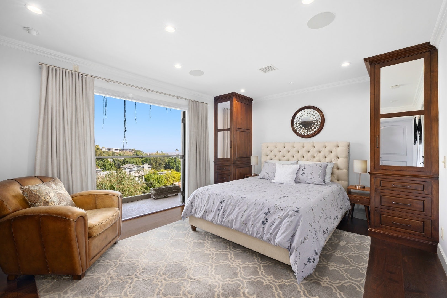
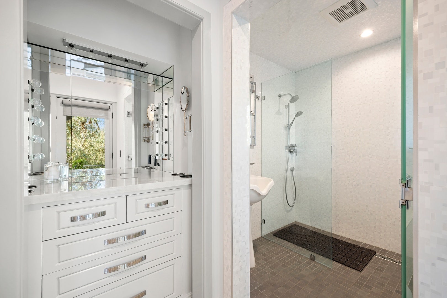
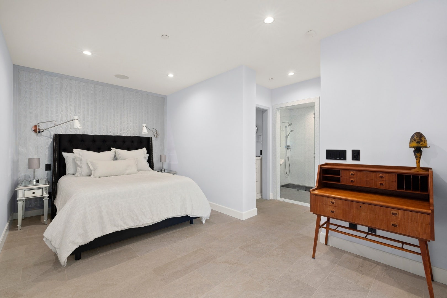
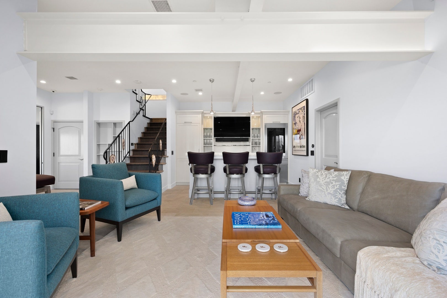
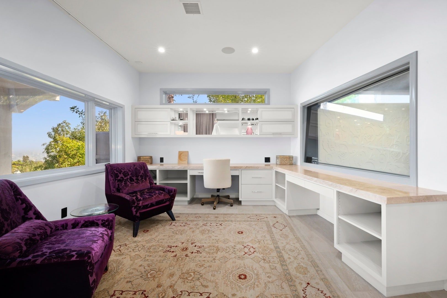
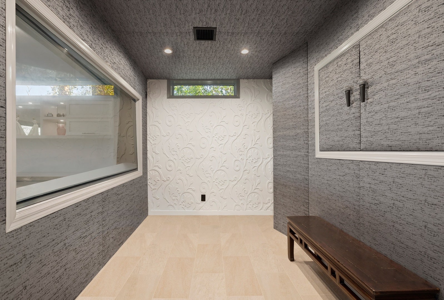
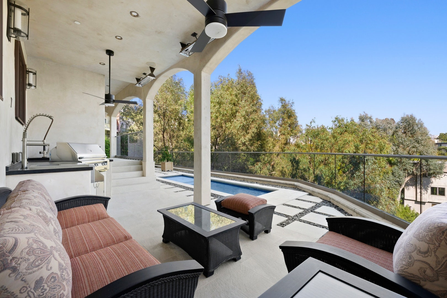
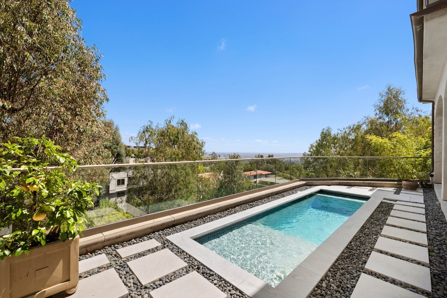
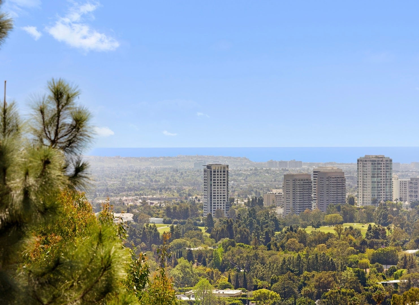
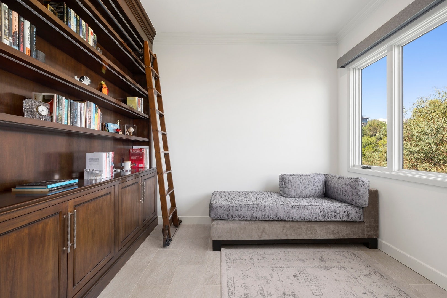
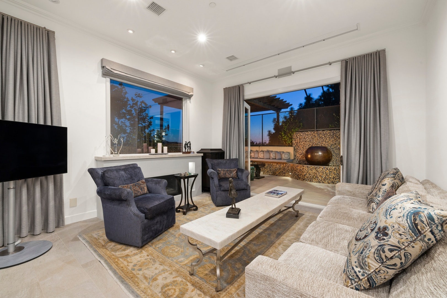
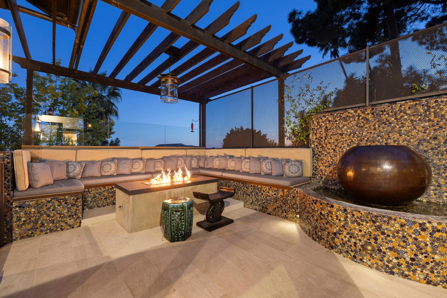
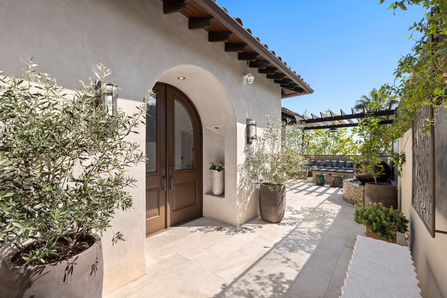
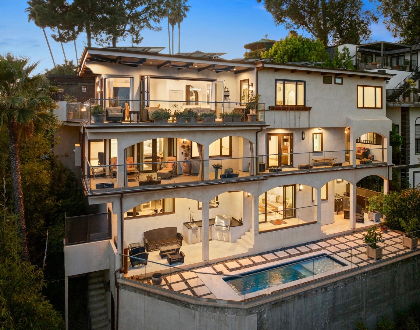
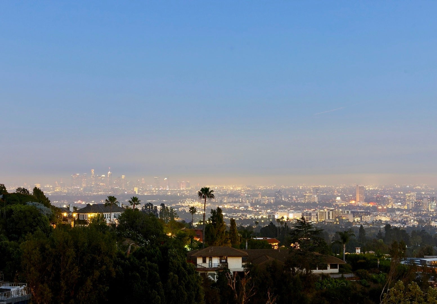
From Downtown Los Angeles to Century City, the skyline illuminates morning through evening, with sweeping views from virtually every room. Set in the hills just five minutes north of Sunset, this recently remodeled, move-in-ready three-story residence spans 4,694 square feet, offering exceptional scale, privacy, and amenities. Four bedrooms are thoughtfully arranged across three floors, alongside two expansive living rooms, a chef's kitchen with professional-grade appliances and a large center island, and two exceptional primary suites. One features a fireplace, floor-to-ceiling windows framing the city, and a spa-caliber bath. Remarkably quiet and private despite its proximity to the city, the home's three-story design creates natural separation between spaces. A gathering can unfold at the pool level, a film can play upstairs, while another part of the home remains completely serene. The indoor bar opens to a sleek pool overlooking the city, a fire pit lounge with wraparound built-in seating, and multiple heated decks. A dedicated theater, professional sound studio, private gym, and two offices are complemented by a private elevator, solar system, and Tesla charger. Throughout, unobstructed views stretch from Downtown to Century City, transforming at sunset into a sweeping panorama of golden skies and city lights.
| Listing Id: | 12767895 |
|---|---|
| List Price: | $5,675,000 |
| Property Type: | Residential |
| Property Type: | Detached Single |
| Status: | Active |
| Bedrooms Total: | 4 |
| Bathrooms Full: | 3 |
| Bathrooms Half: | 2 |
| Living Area: | 4,694 |
| Parking On Site: | Yes |
| Tax Annual Amount: | $61,500 |
| City: | Beverly Hills |
| Postal Code: | 90210 |
| Year Built: | 1979 |
| Association Fee Frequency: | Not Applicable |
| Association Fee Includes: | None |
| Basement: | false |
| Basement: | None |
| Bathrooms Total Integer: | 5 |
| Bedrooms Possible: | 4 |
| Construction Materials: | Combination |
| Cooling: | Central Air |
| Directions: | On Summitridge Place between Summitridge Dr and Claridge Dr |
| Fireplaces Total: | 2 |
| Garage Spaces: | 2 |
| Heating: | Natural Gas |
| Living Area Source: | Estimated |
| Lot Size Dimensions: | 8174 |
| MLS Area Major: | Out Of Area South |
| Age: | 41-50 Years |
| Agent Owned/Interest (Y/N): | No |
| Aprox. Total Finished Sq Ft: | 0 |
| Built Before 1978 (Y/N): | No |
| Basement Bathrooms (Y/N): | No |
| Corporate Limits: | N/A |
| Disability Access And/Or Equipped: | No |
| Fireplace Location: | Living Room, Master Bedroom |
| General Information: | None |
| Lot Size: | Less Than .25 Acre |
| Master Association Fee Frequency: | Not Required |
| Market Code: | Active |
| Rebuilt (Y/N): | No |
| Rehab (Y/N): | No |
| Offered For Sale Or Rent: | No |
| Special Assessments: | N |
| Special Service Area: | N |
| Total Finished/Unfinshed Sq Ft: | 0 |
| Total Sq Ft: | 0 |
| Type Detached: | 3 Stories |
| Tax Exemptions: | None |
| Update Date: | 2026-09-29T05:05:20 |
| Original List Price: | $5,675,000 |
| Ownership: | Fee Simple |
| Parcel Number: | 4355007040 |
| Parking Features: | Yes, Attached, Garage |
| Parking Total: | 2 |
| Possession: | Closing |
| Rooms Total: | 12 |
| Room Type: | Study, Exercise Room, Great Room, Office, Other Room |
| Sewer: | Public Sewer |
| Special Listing Conditions: | None |
| State Or Province: | CA |
| Tax Year: | 2025 |
| Township: | Los Angeles |
| Water Source: | Public |
| Actual Status: | Active |
Listing Courtesy of: Compass

Listing Agent: David Kramer
(310) 691-2400
Mortgage Calculator
The data relating to real estate for sale on this website comes in part from the Broker Reciprocity program of Midwest Real Estate Data LLC. Real Estate listings held by brokerage firms other than Kortney Ouverson are marked with the Broker Reciprocity logo or the Broker Reciprocity thumbnail logo (a little black house) and detailed information about them includes the names of the listing brokers. Some properties which appear for sale on this website may subsequently have sold and may no longer be available. The information being provided is for consumers' personal, non-commercial use and may not be used for any purpose other than to identify prospective properties consumers may be interested in purchasing.
NOTICE: Many homes contain recording devices, and buyers should be aware they may be recorded during a showing.
Copyright © 2026 Midwest Real Estate Data LLC
Information deemed reliable but not guaranteed.
Midwest Real Estate Data LLC data last updated on October 08, 2026 03:53 PM - CT

Based on information submitted to the MLS GRID as of October 08, 2026 03:53 PM - CT. All data is obtained from various sources and may not have been verified by broker or MLS GRID. Supplied Open House Information is subject to change without notice. All information should be independently reviewed and verified for accuracy. Properties may or may not be listed by the office/agent presenting the information. Properties displayed may be listed or sold by various participants in the MLS. Some listings have been excluded from this website.
IDX information is provided exclusively for consumers’ personal noncommercial use, that it may not be used for any purpose other than to identify prospective properties consumers may be interested in purchasing, that the data is deemed reliable but is not guaranteed by MLS GRID, and that the use of the MLS GRID Data may be subject to an end user license agreement prescribed by the Member Participant’s applicable MLS if any and as amended from time to time.
Property Last Updated: October 08, 2026 03:53 PM - CT
